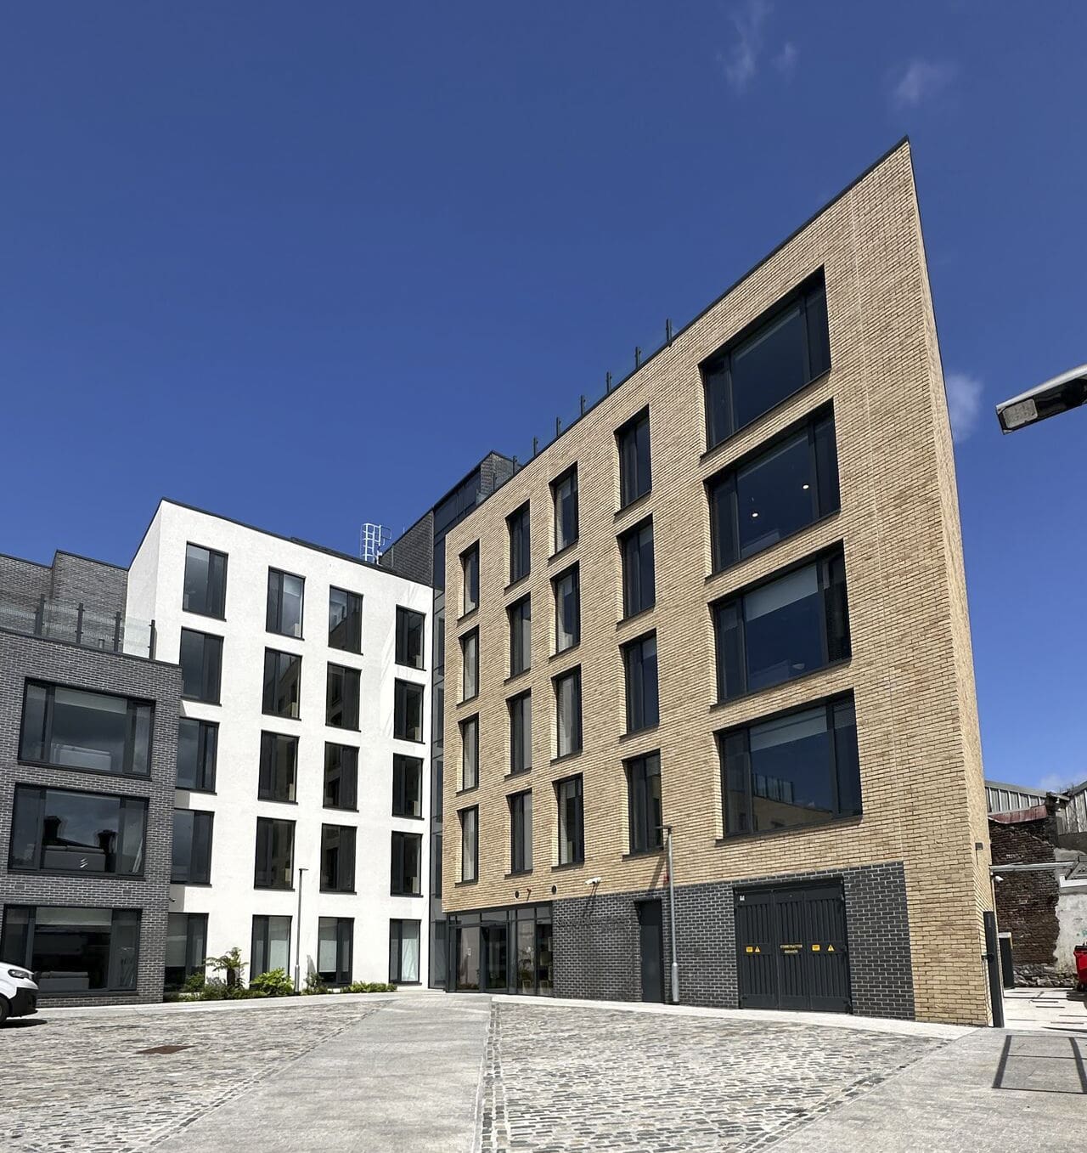

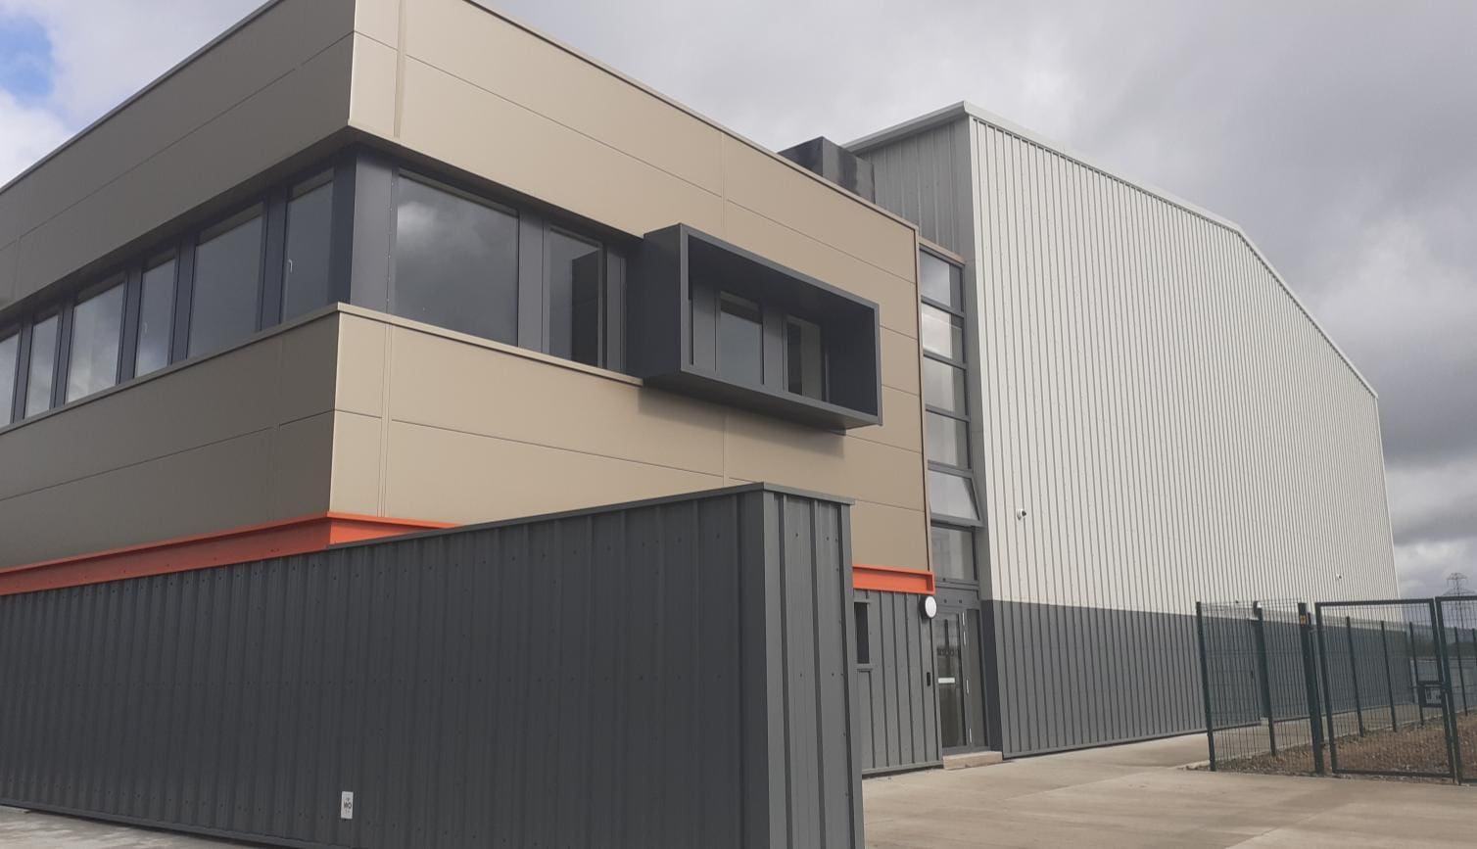
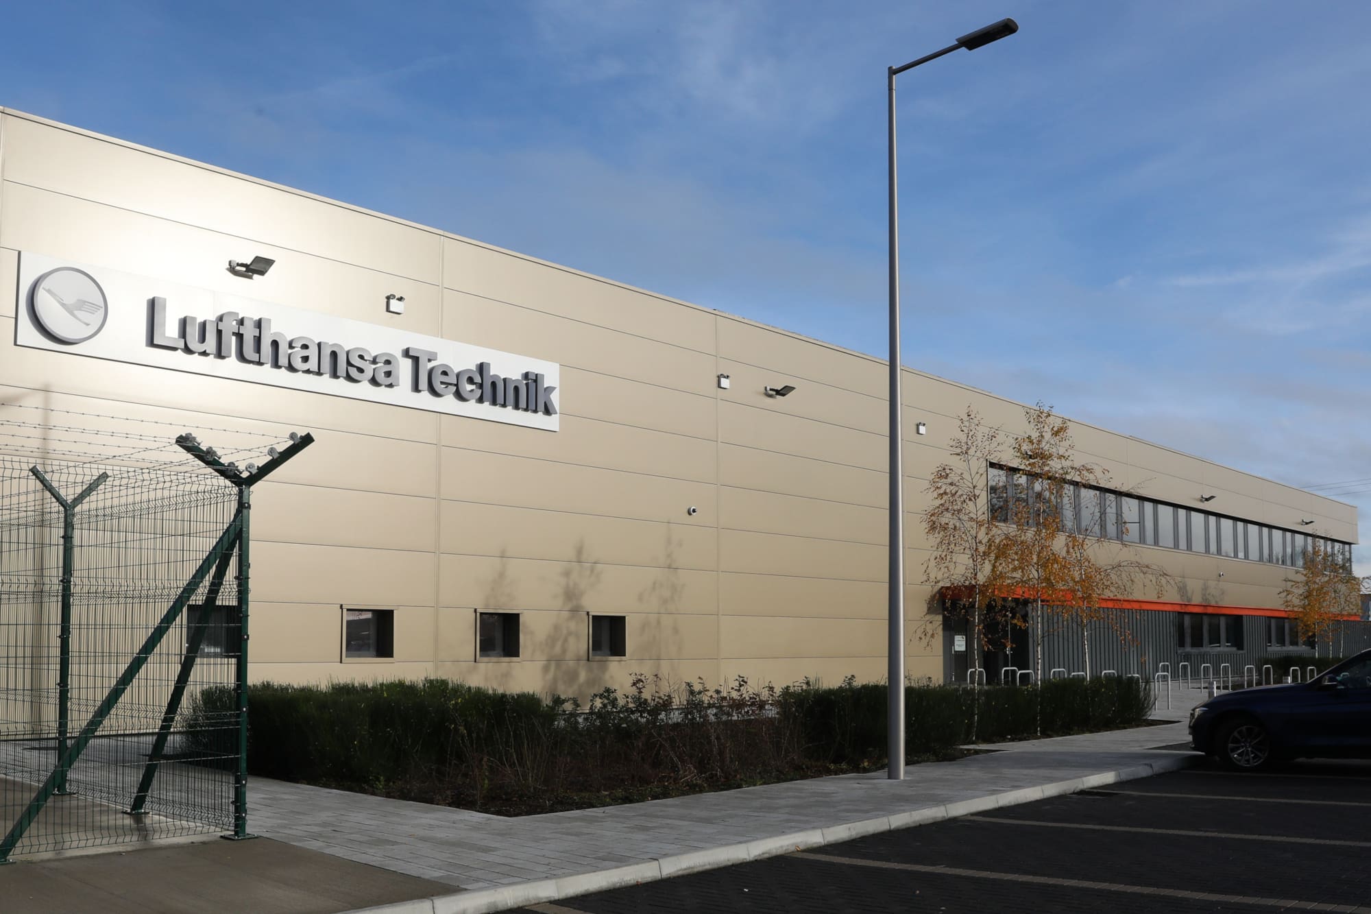
This greenfield development at Moortown, Celbridge, Co. Kildare, comprises approximately 24,000 sq. ft of warehouse-style maintenance accommodation, together with an adjoining two-storey office and training facility.
The main maintenance building consists of a 75m x 30m steel portal frame structure, incorporating 12 bays with an eaves height of 11m. The adjoining 65m x 12m office and training building comprises a two-storey steel frame structure, with precast hollowcore concrete units forming the first floor and flat roof. These units span between steel beams at 6.5m bay centres.
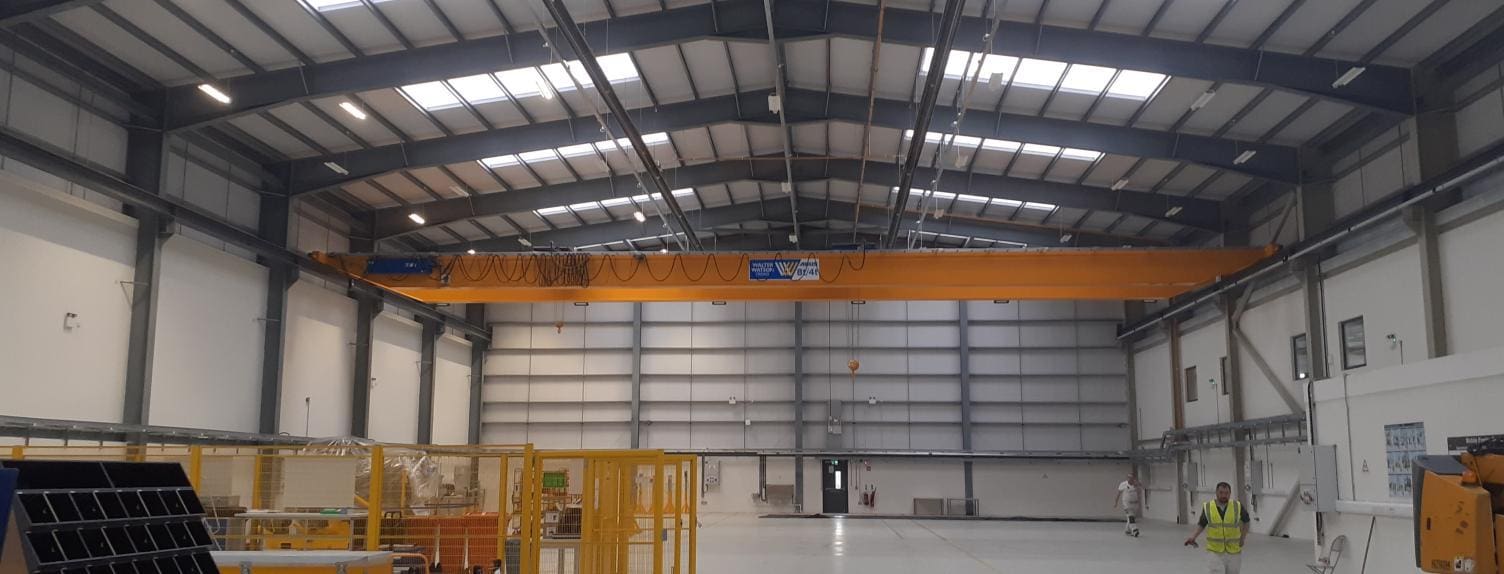
The maintenance facility incorporates a ground-bearing concrete floor slab designed in accordance with TR34 Concrete Industrial Ground Floors, to accommodate the operational loading requirements specified by the tenant.
A key structural design consideration was the integration of an 8-tonne overhead gantry crane within the maintenance facility. The portal frame stanchions were designed to support the crane runway beams, spanning between stanchions at 6.5m centres, while accommodating the associated operational crane loads.
The structural design integrates the requirements of the large-span maintenance facility with the adjoining office and training accommodation, providing a practical solution tailored to the operational needs of the development.

Project Director