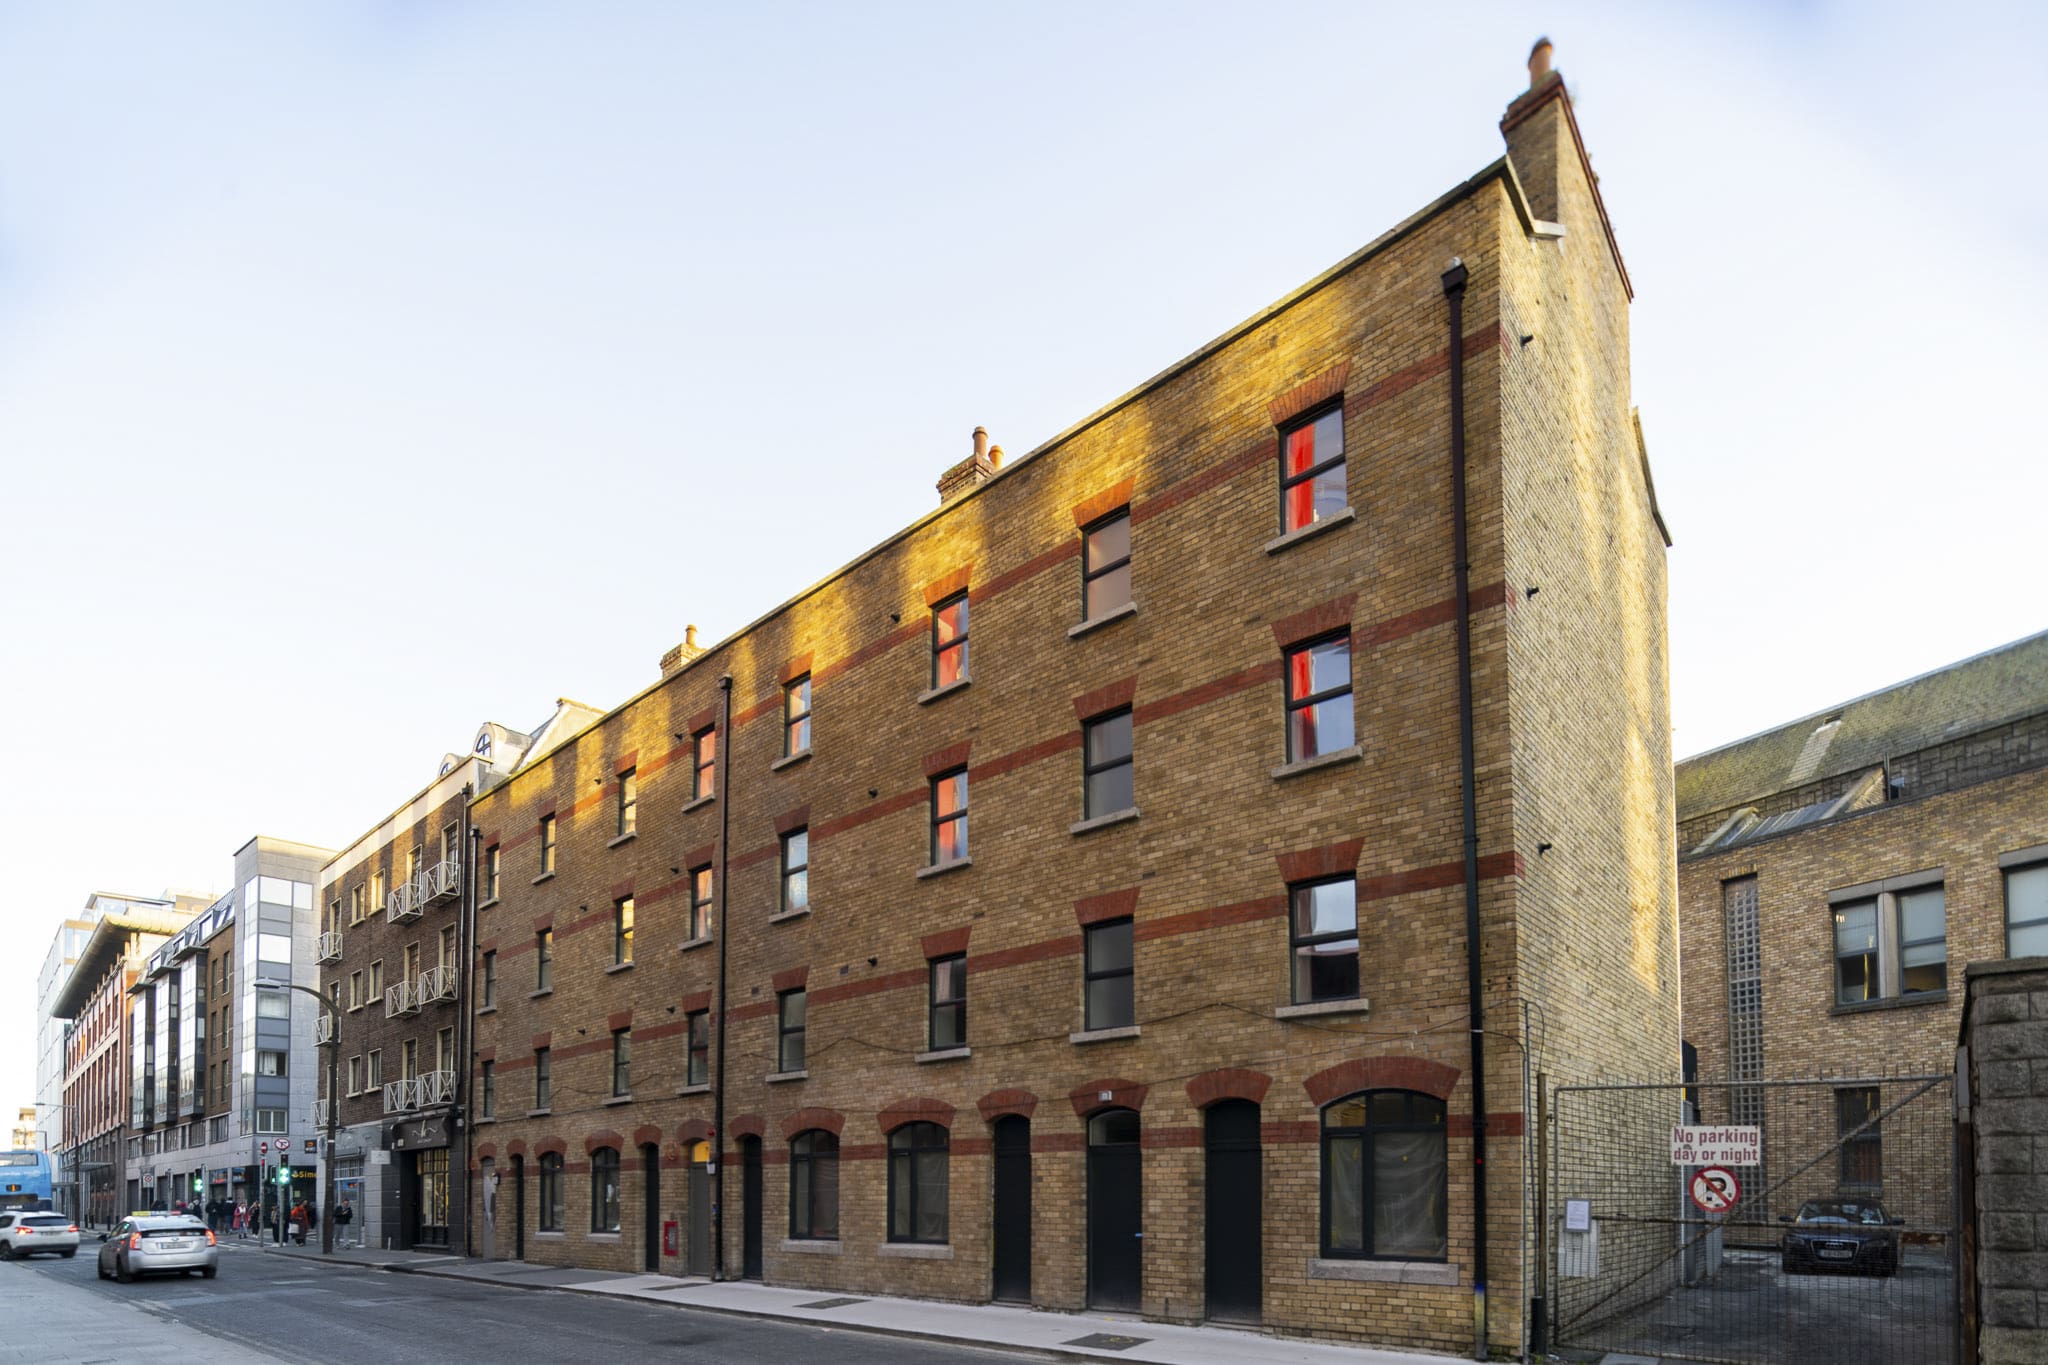

Client: Elkstone
| This student accommodation development was developed on a brown field “rear” site in central Dublin off Manor Street. The main building provided 142 bed spaces over 6 floors and includes a ground floor gym, social spaces and landscaped roof terraces. 6 additional bed spaces are provided in the gatehouse.
The form of construction used for the main building was precast walls and floors with dividing walls between bedrooms formed in metal studwork. Substructure consists of reinforced concrete slabs on ground beams and pilecaps on 450mm diameter CFA piles. Site access and phasing was carefully considered from the beginning. The existing access under the gatehouse was a bottleneck and was demolished at an early stage. There were extensive temporary works to buttress the adjacent buildings in the form of flying shores installed as demolition progressed. The substructure consisted of mini-piles which were installed immmediately after demolition. The gatehouse was rebuild in the final phase as a braced steel frame with composite slabs which allowed constructiron with the shores still in place – at all stages fully sequenced and coordinated with the temporary works designer. Site services passing under the gatehouse were also fully coordinated from the beginning. |
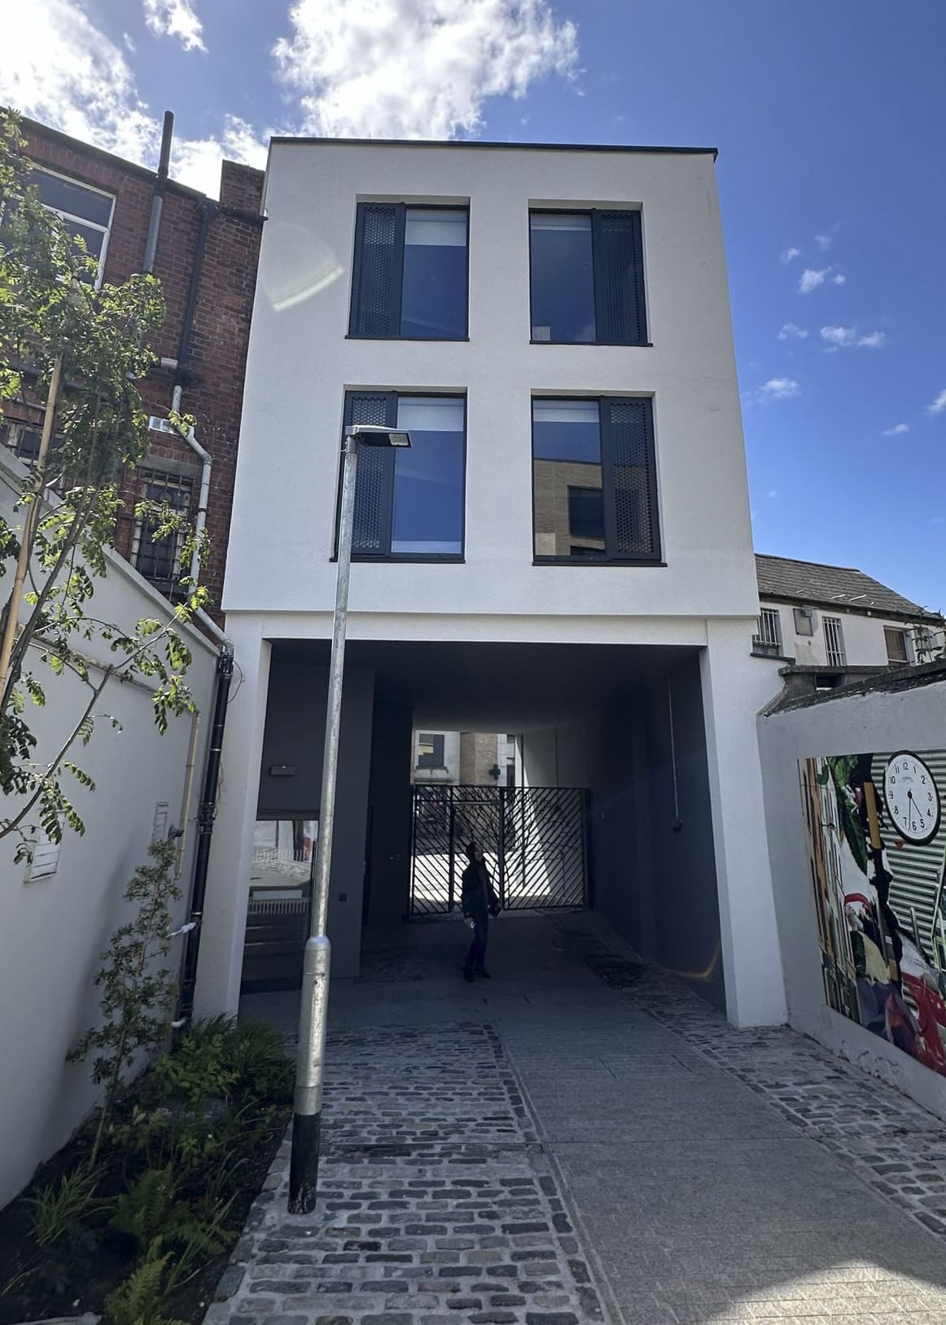
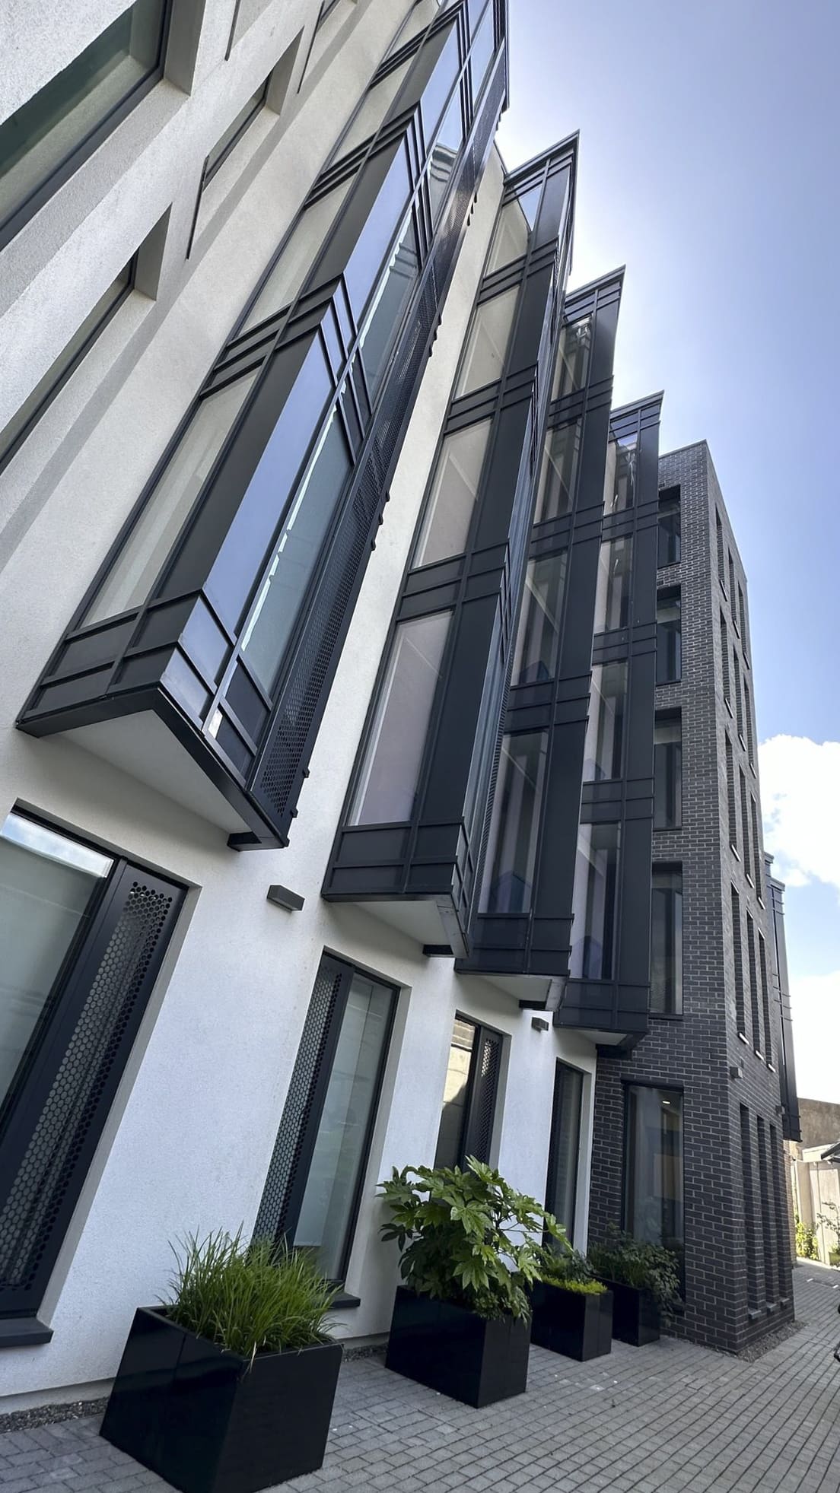
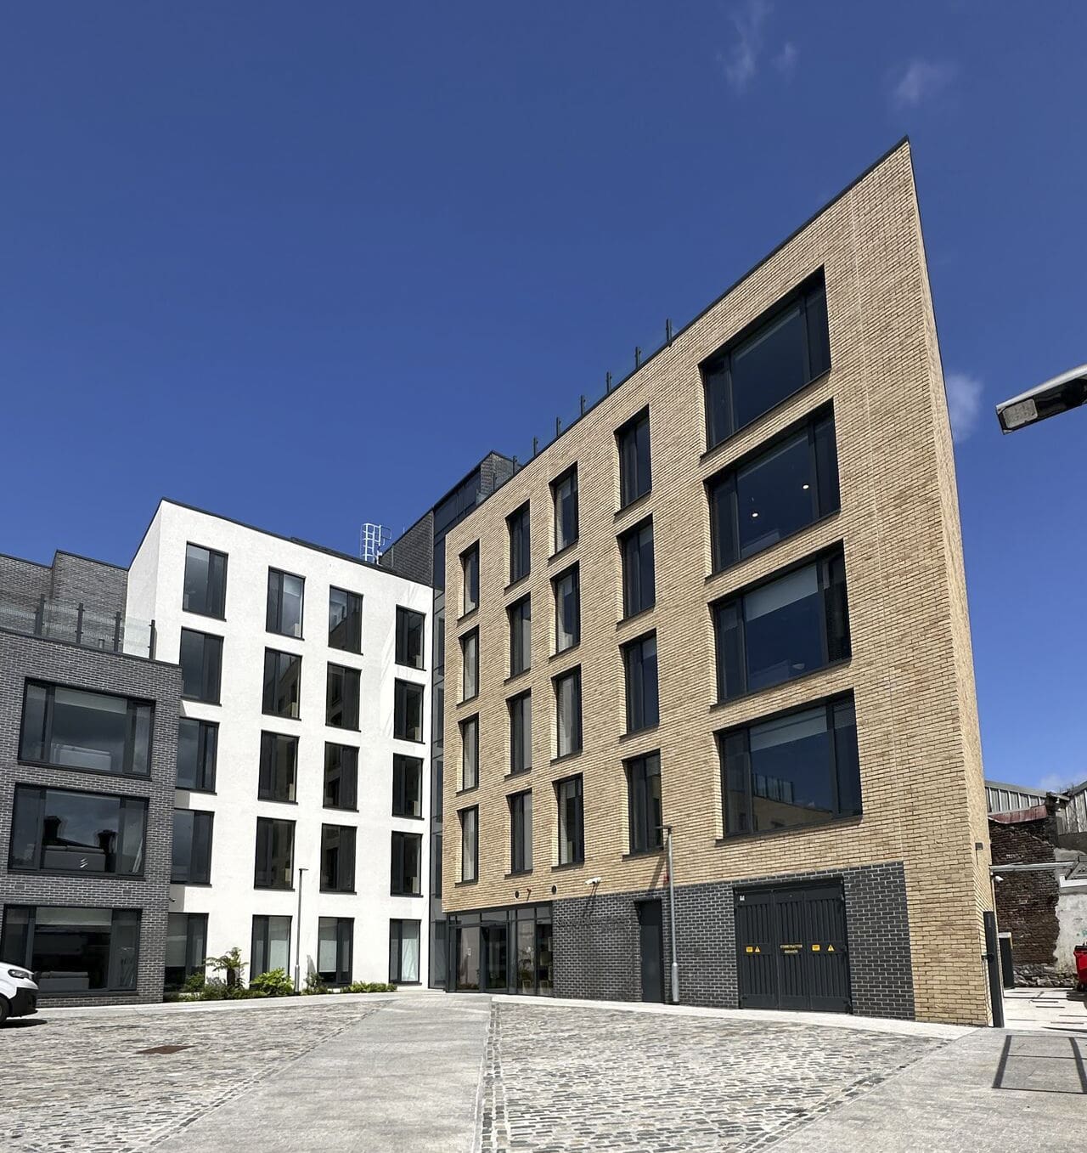
The site formerly had discused workshops, warehouses and yard areas which were demolished in a preliminary enabling phase. As a tight rear site there were a significant number of boundary conditions to be assessed and remediated where necessary, including the introduction of precast retaining walls where the site level was lowered.
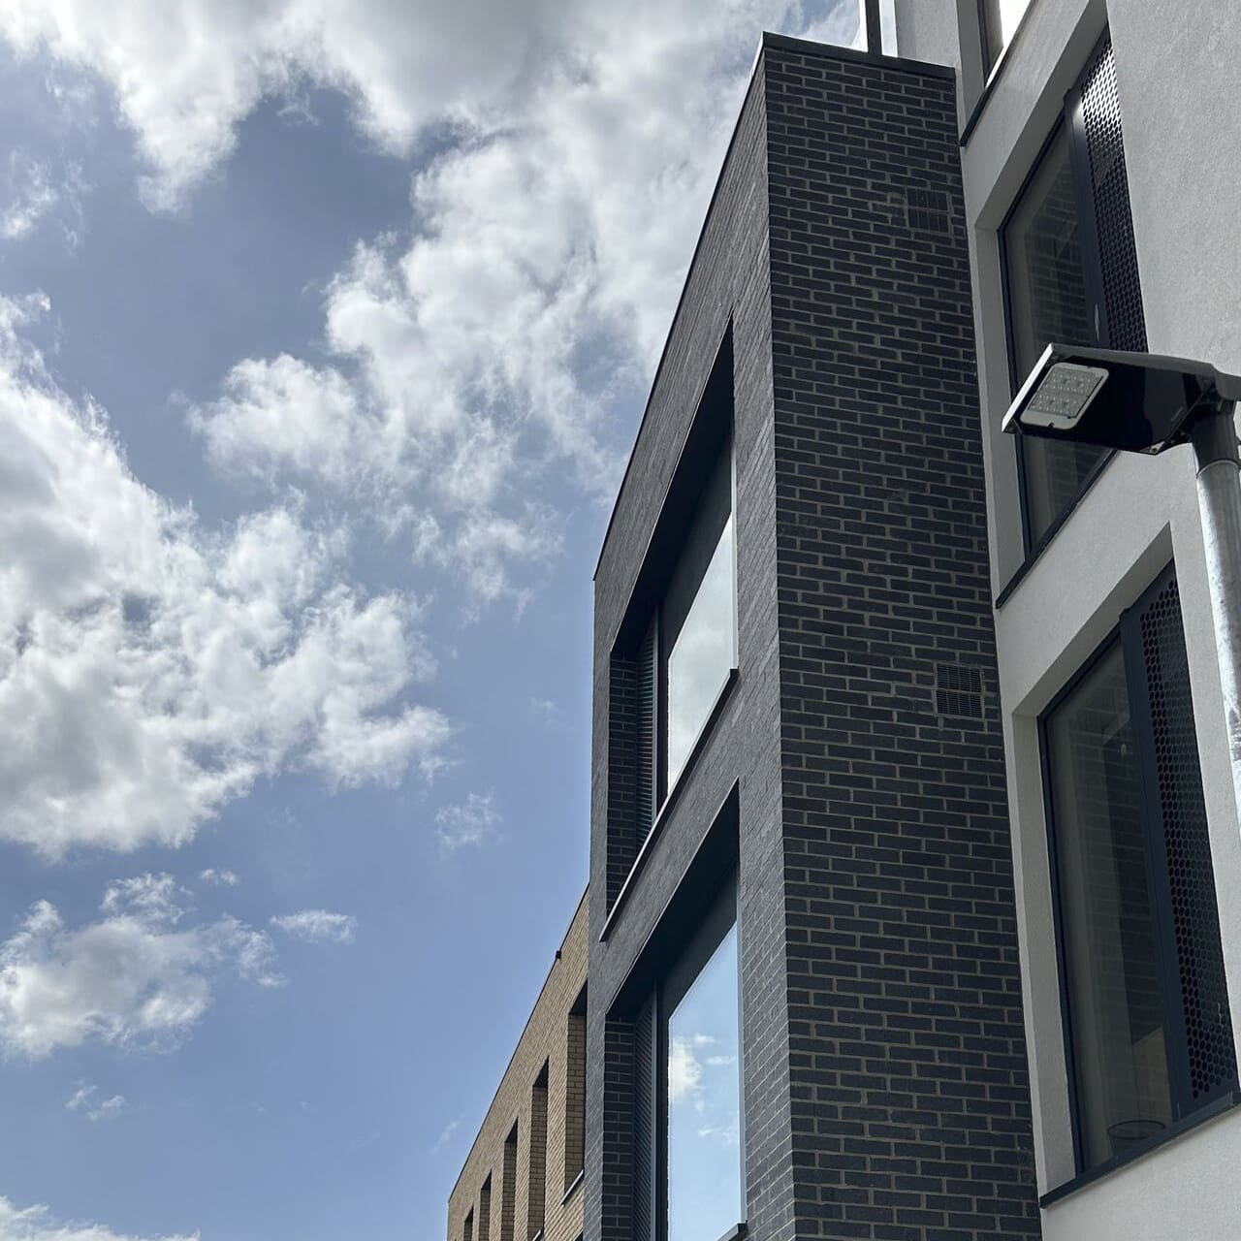
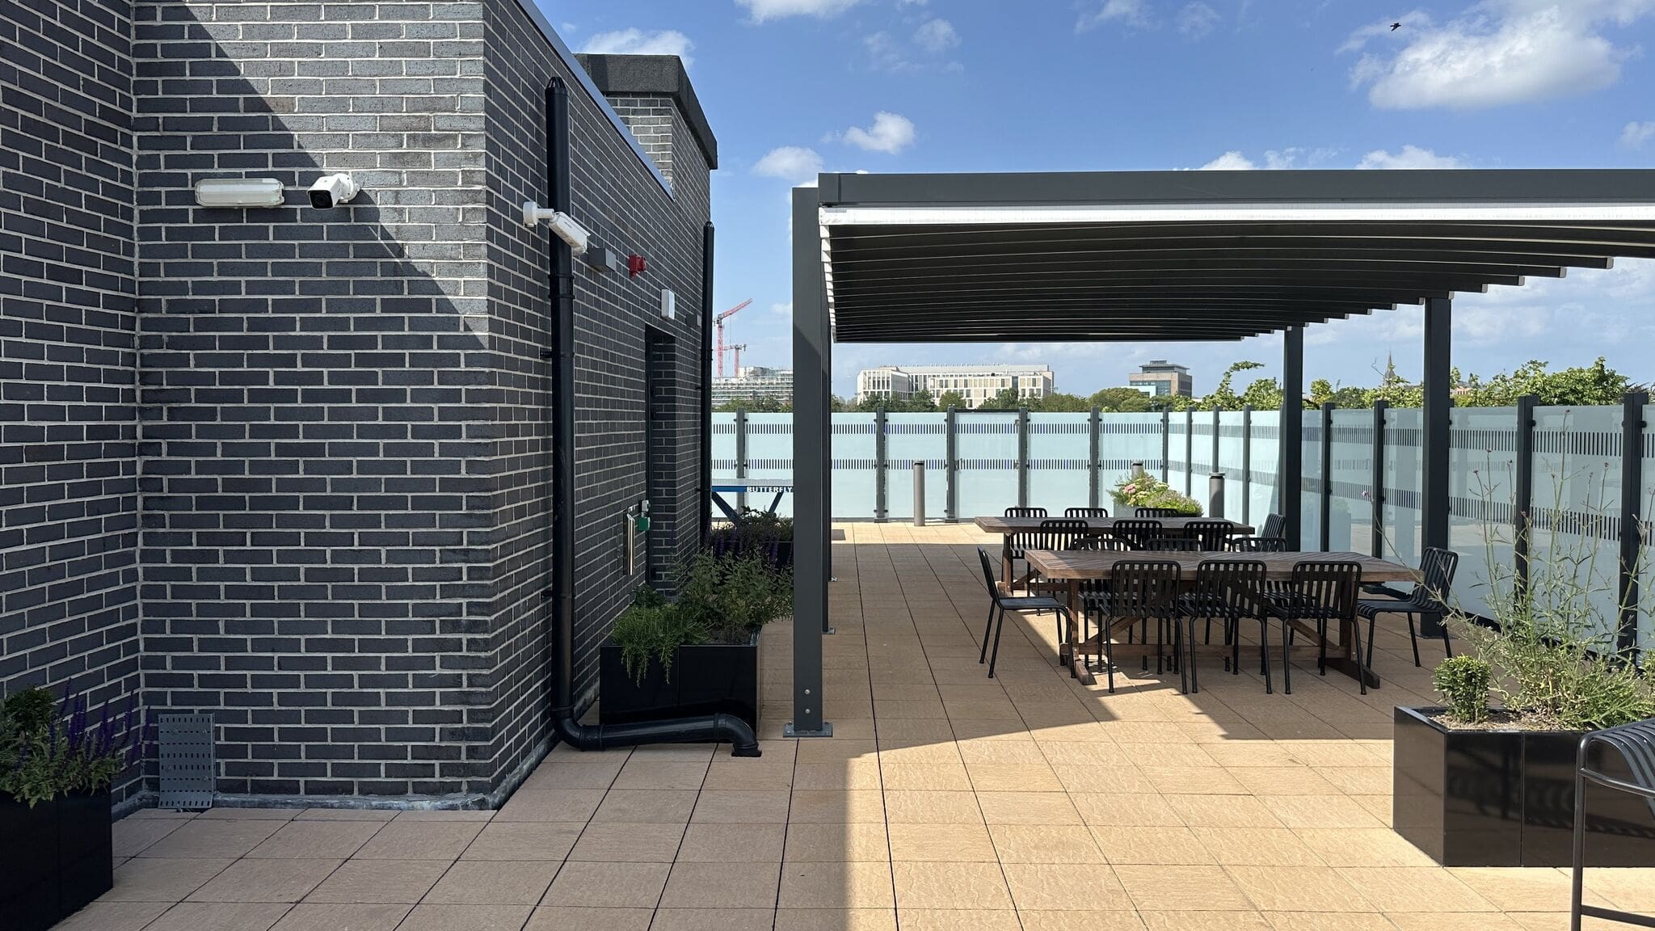
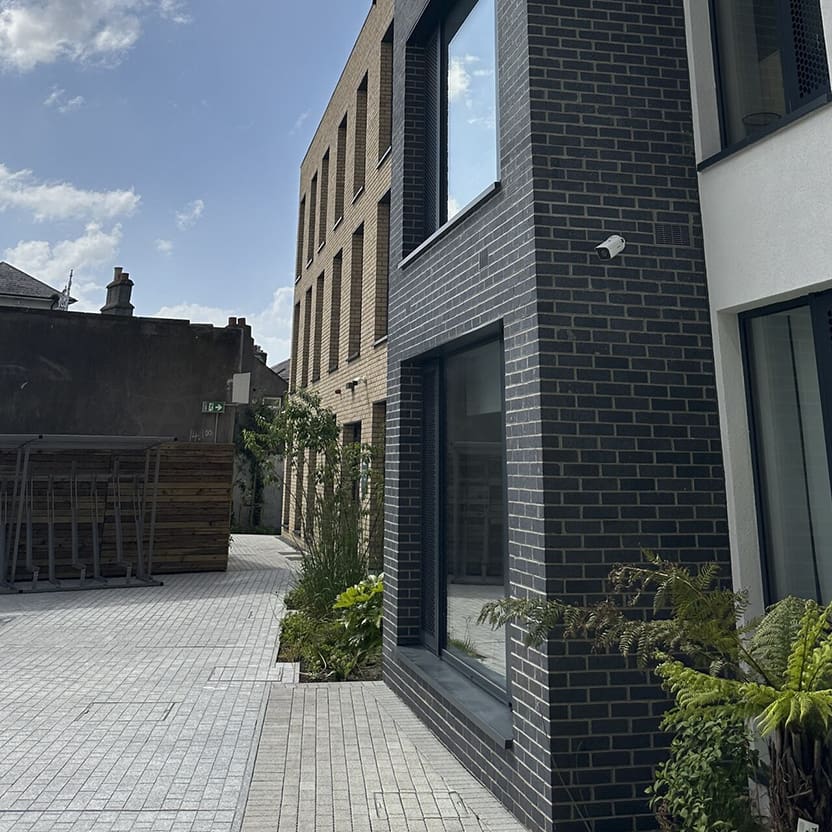
Built to Nearly Zero Energy Building (NZEB) standards, Stoneybatter Place is among Ireland’s most sustainable student accommodation developments. The property has achieved a prestigious BREEAM ‘Very Good’ rating and a BER A2 energy rating, reflecting its strong environmental performance. It is also the first residential property in Ireland to receive Fitwel® three-star certification, establishing a new benchmark for resident health and wellbeing.

Project Director