

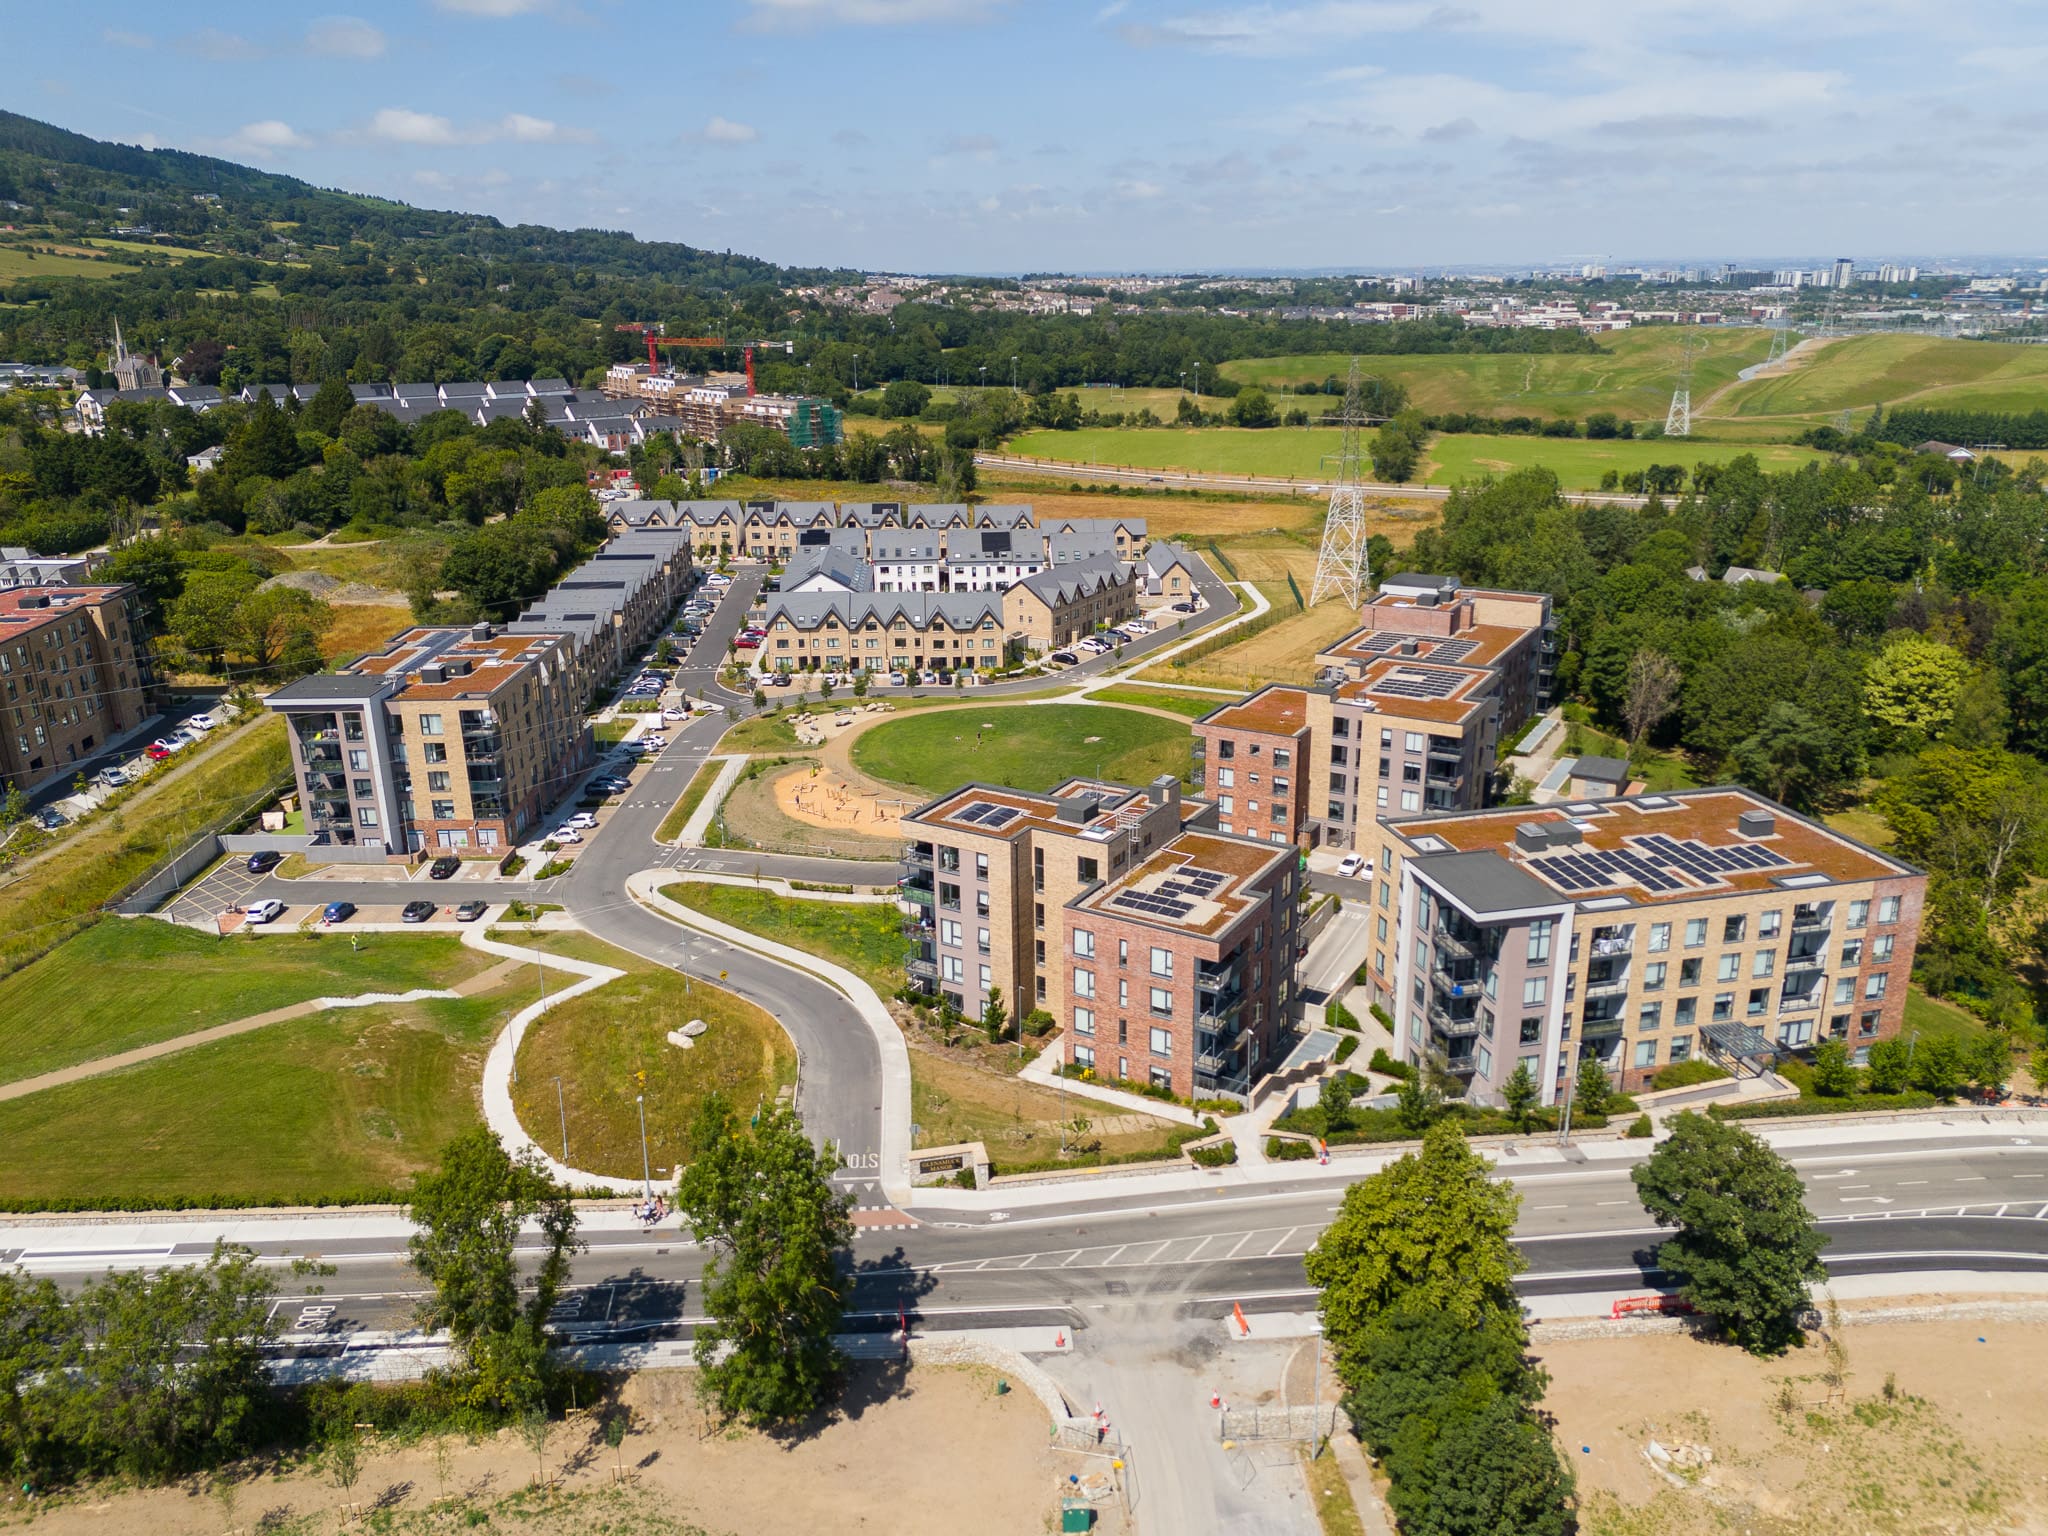
Glenamuck Manor, Dublin 18
Glenamuck Manor is part of a significant period of residential growth along the Dublin Mountains foothills.
Located in Kilternan, Dublin 18, close to the M50 and Carrickmines Luas, the development comprises 55 houses and 137 apartments, together with an on-site crèche.
DBFL provided Civil and Structural Engineering services through the design and construction of the development, working closely with Dwyer Nolan Construction, Davey Smith Architects, Flood Precast and the wider project team.
To accelerate delivery and improve buildability, the project team adopted a precast structural solution across five apartment blocks. Flood Precast worked with Dwyer Nolan and the design team on the design, manufacture and installation of the precast structure from ground floor to roof level across all five apartment blocks. The precast system comprised precast solid walls, a combination of screeded hollowcore and wideslab units for the floors and roofs, together with precast beams, columns and stairs.
A large basement underlies 4 of the blocks. A reinforced concrete transfer slab at ground floor level transfers the loads from the precast buildings to the basement walls and columns below. The basement is waterproofed using a Type B (Structurally Integral) system, which relies on the concrete and the joint detailing to resist water penetration. The external balconies for the project are steel framed, designed by DBFL, and fabricated and installed by Kevin Cassidy Engineering (KCE) LTD.
Glenamuck Manor is a good example of that collaborative approach supporting the delivery of much-needed housing in a rapidly developing part of South Dublin.