
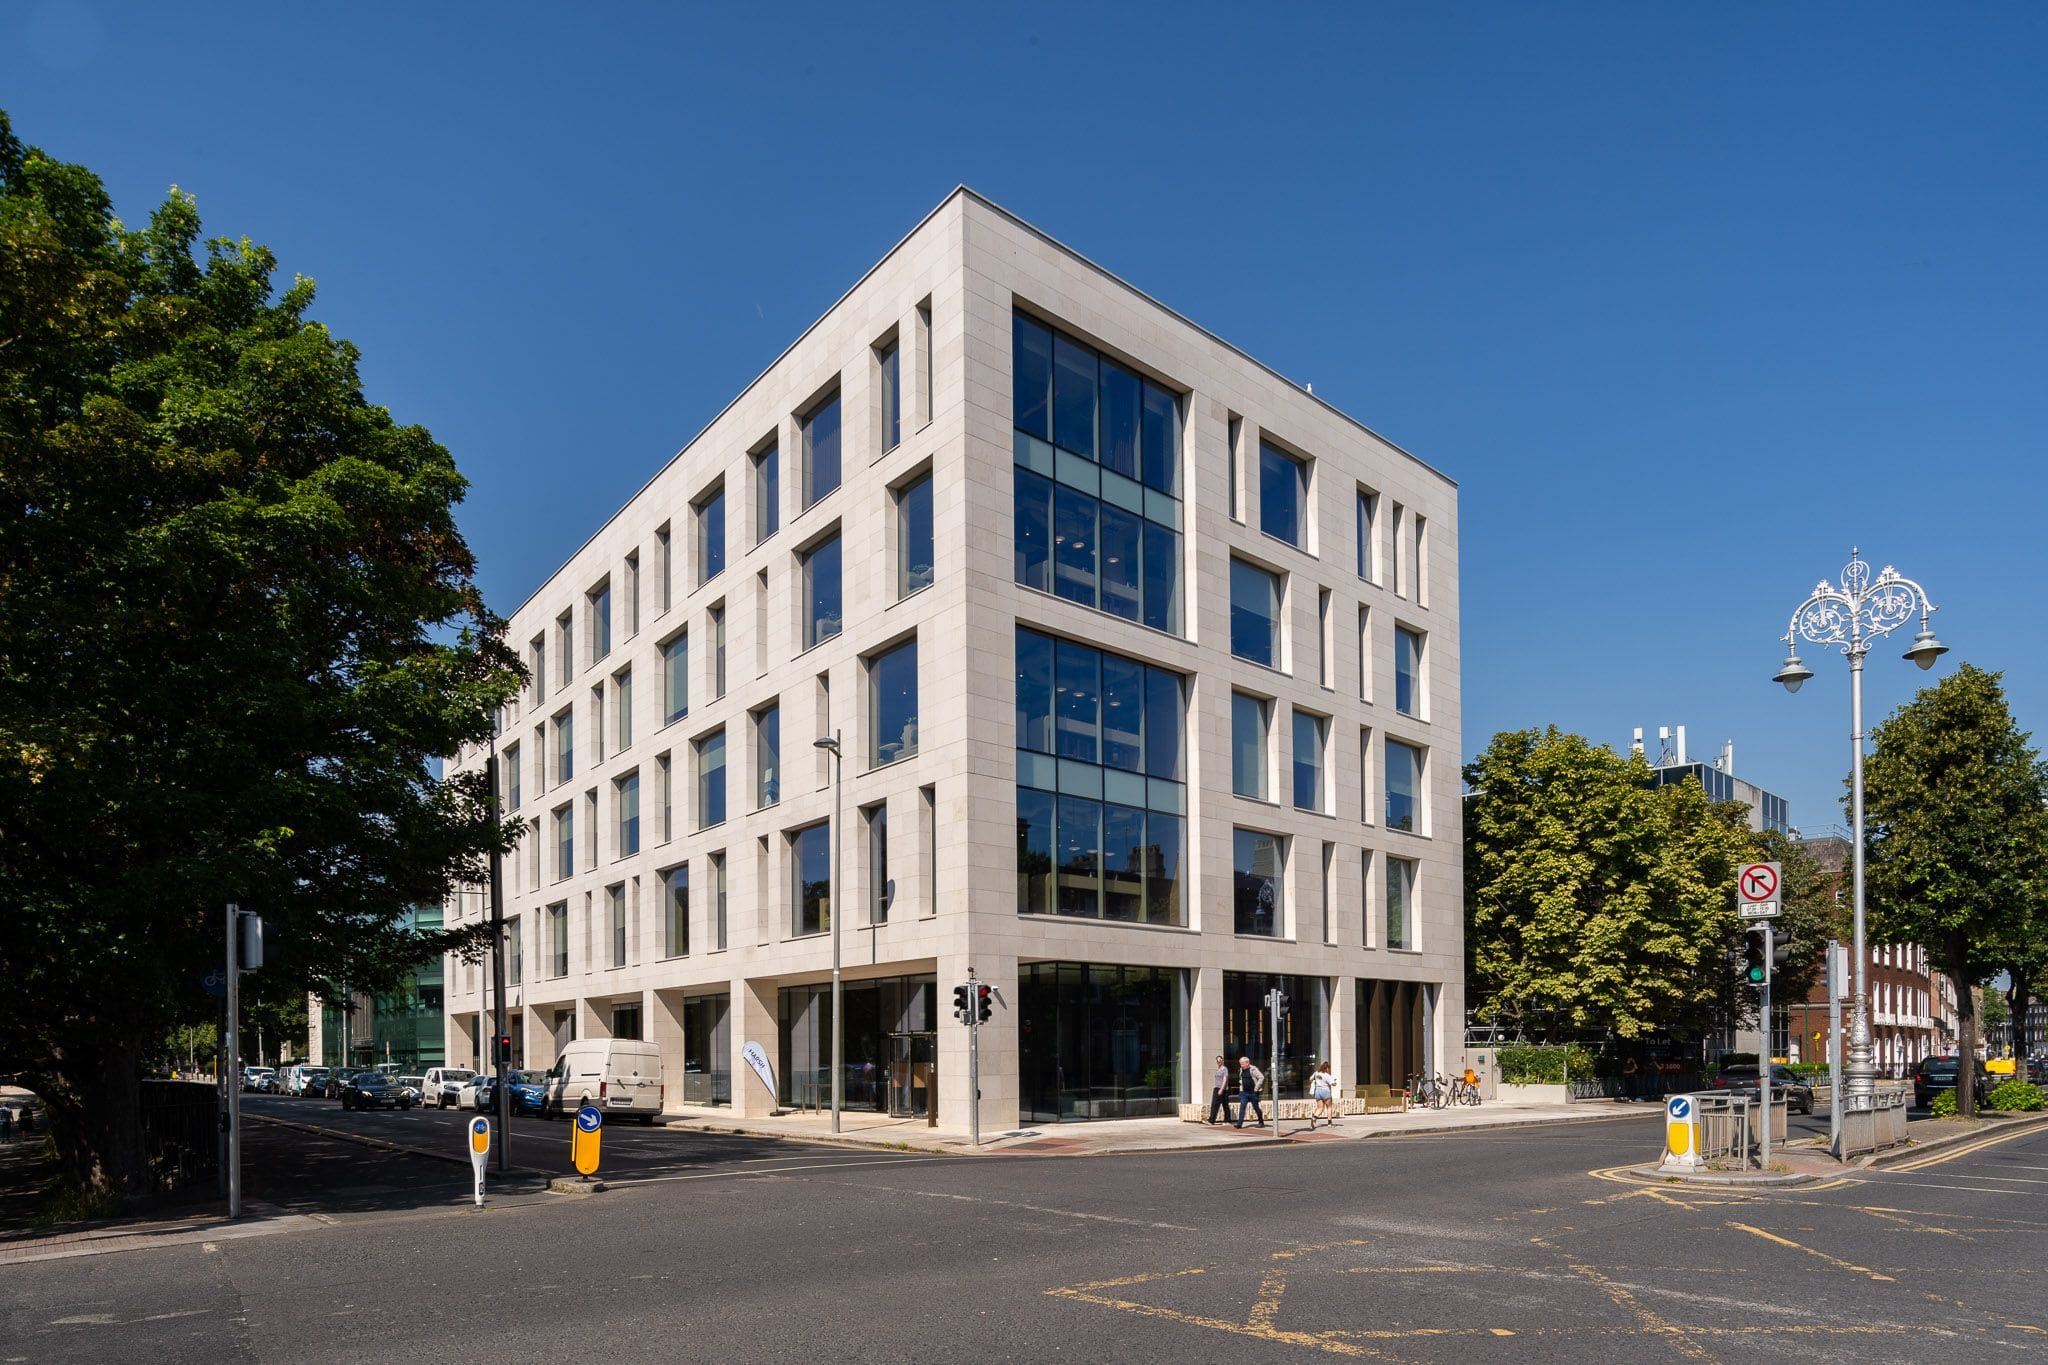
The Frame, Baggot Street
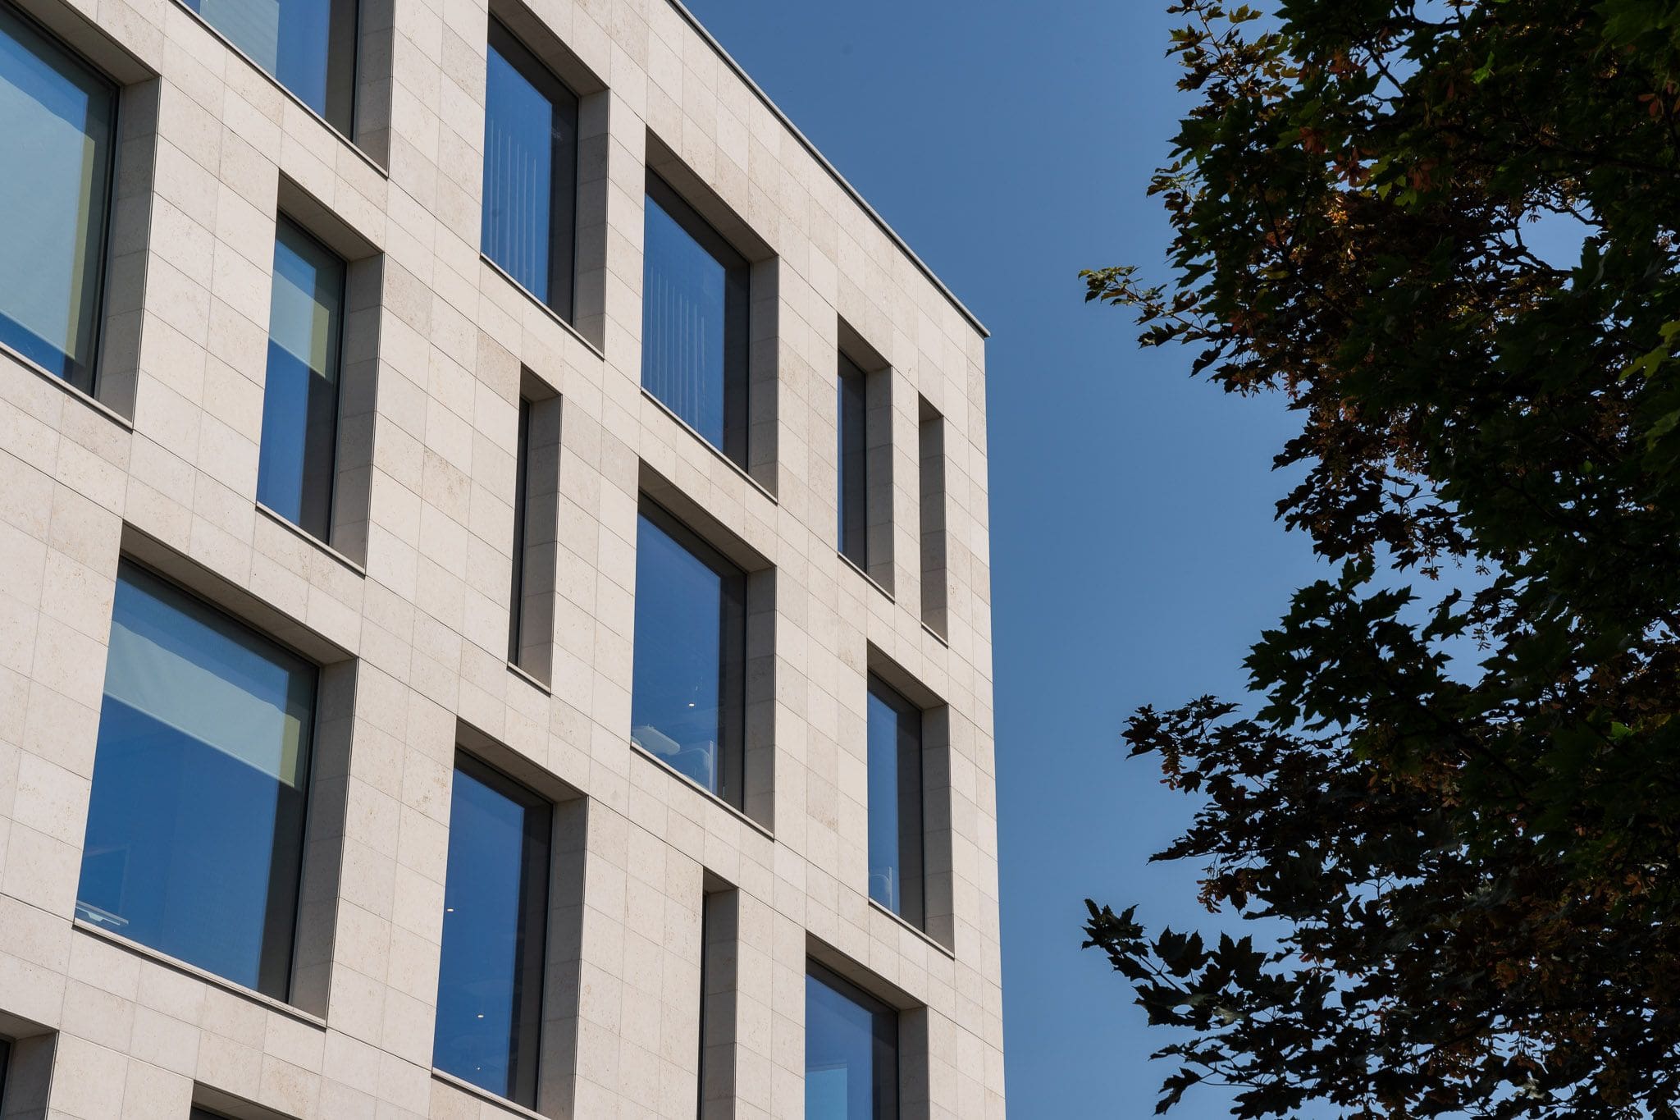
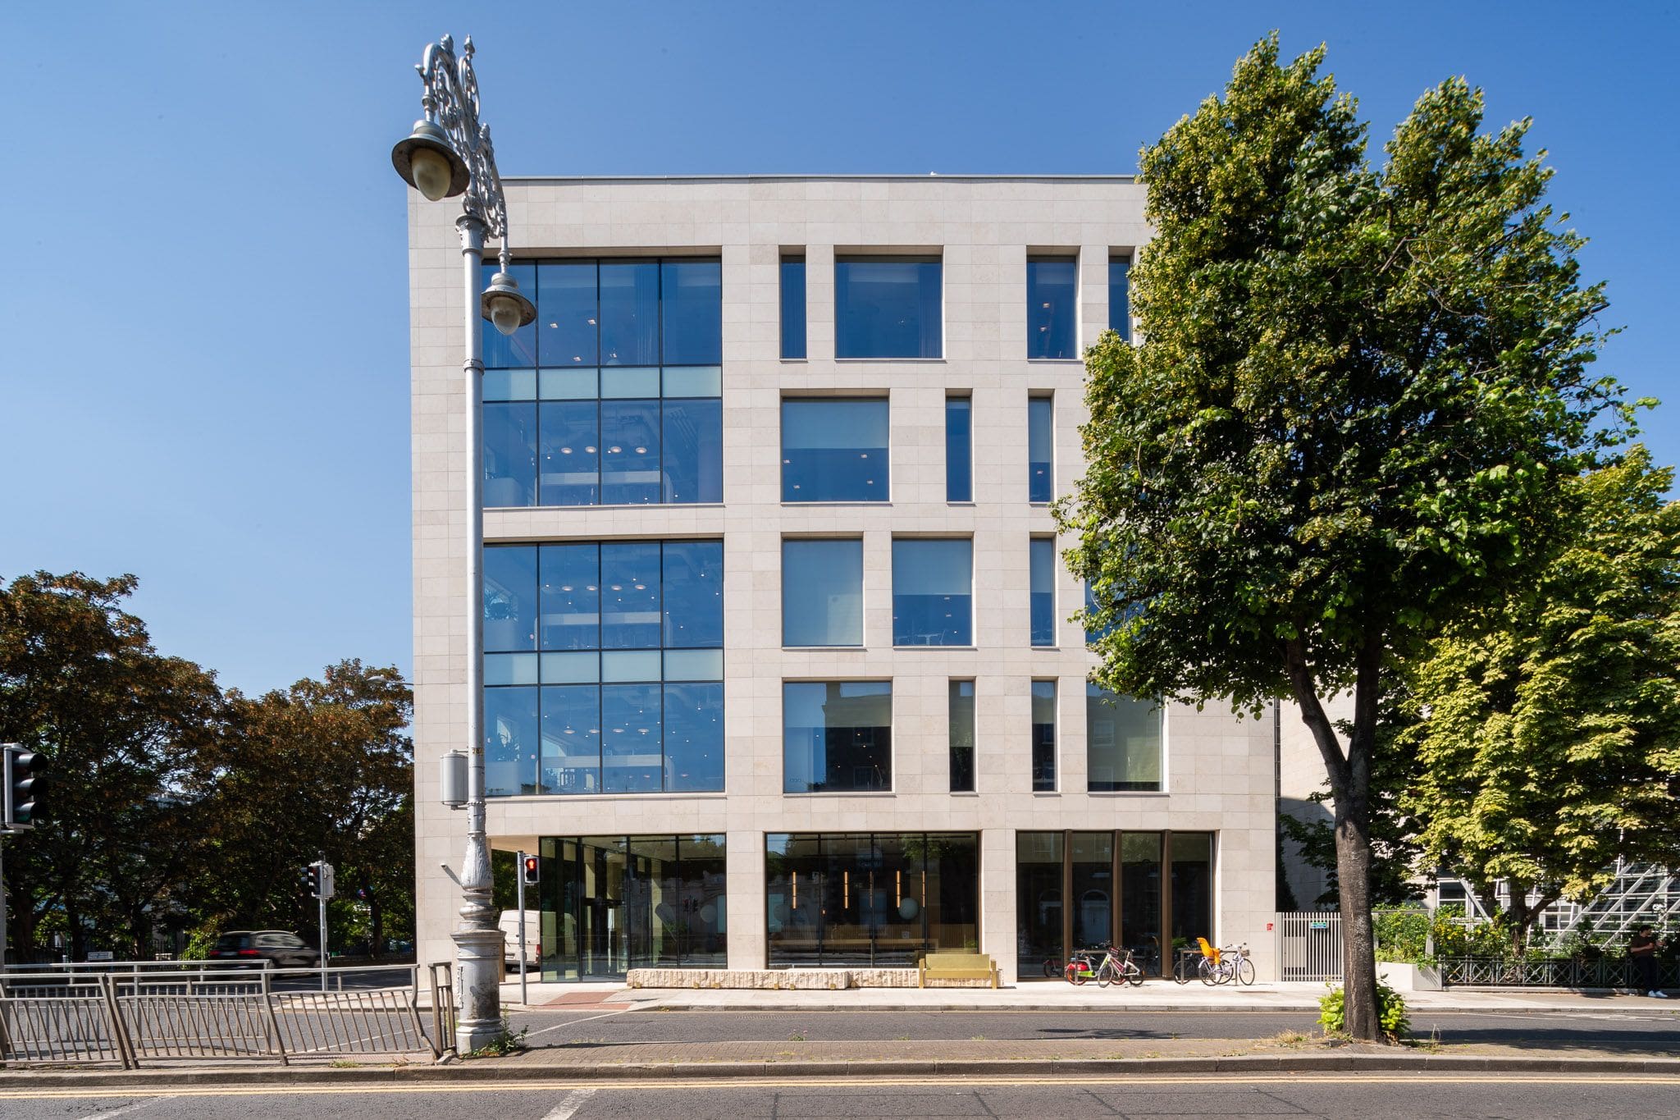
DBFL provided civil, structural and transportation engineering services for The Frame, a high-end flexible office development on a prominent site at the corner of Baggot Street and Wilton Terrace, alongside Dublin’s Grand Canal.
The five-storey development sits above two basement levels and provides approximately 6,800 sqm of gross floor area, including naturally lit office space at lower ground level.
The basement was constructed using a propped secant pile embedded retaining wall. The capping beam was designed for both temporary propping loads during construction and permanent column foundation loads.
Integrating an ESB substation and switch room at suspended lower ground level within the building footprint required close coordination to meet strict ESB requirements within an atypical structural arrangement.
Above ground, post-tensioned suspended concrete slabs enabled long open spans while limiting structural depth and controlling deflection to meet the tight tolerances of the stone and glazed façade. The solution also improved material efficiency.
Lower-carbon concrete was specified to further reduce embodied carbon, contributing to the development achieving LEED v4 Core and Shell Platinum certification.
The Frame demonstrates how structural efficiency, buildability and sustainability can be addressed as integrated design objectives from the outset.
Project Team
Client: Irish Life Investment Managers
Contractor: John Sisk & Son Ltd
Architect: Reddy Architecture + Urbanism
Structural and Civil Engineers: DBFL Consulting Engineers
M&E: Black & White Engineering (Formerly Homan O’Brien)
QS: KSN
Landscape Architect: BSLA
H&S: Ashview Consultants
Assigned Certifier: GARLAND